
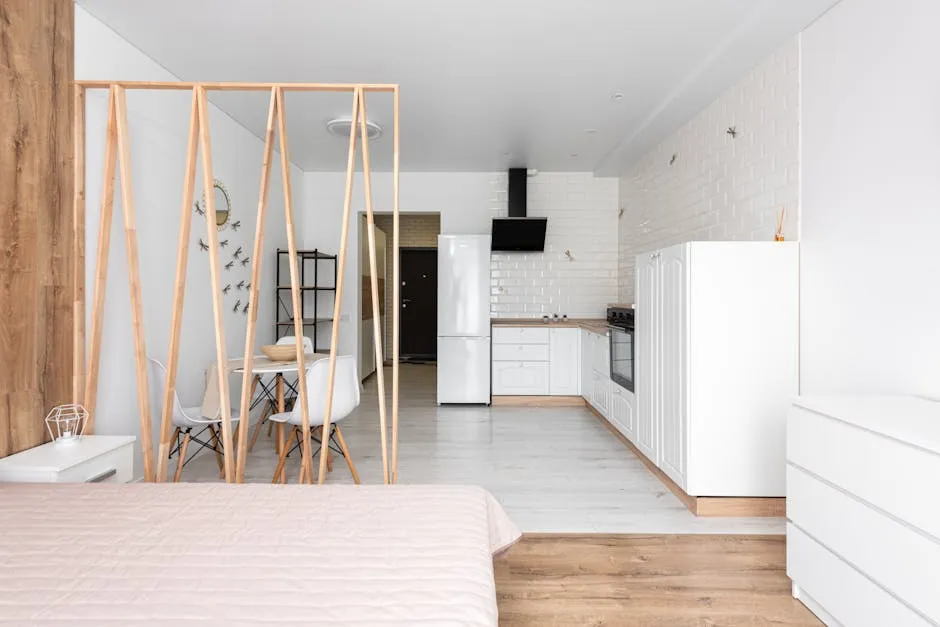
In the world of small living rooms, the biggest challenge often lies in functionality. You might find yourself staring at your compact space, wishing it could serve multiple purposes: a cozy spot for family gatherings, a workspace for remote tasks, or even a play area for the kids. The tension grows when you realize that every additional function seems to crowd your living area, leaving it feeling cramped and chaotic. The good news is that you can create distinct spaces within your small living room without sacrificing style or comfort.

Understanding the Need for Division in Small Living Rooms
As urban living trends rise, small spaces have become the norm rather than the exception. According to the National Association of Realtors, over 70% of millennials prefer smaller homes that offer the benefits of urban living. However, these homes often come with a stark reality: limited square footage. Knowing how to divide your space effectively can enhance its usability and aesthetic appeal, making your living room feel more organized and inviting.
In practice, many homeowners have discovered that dividing their small living room not only helps with functionality but also enhances their overall experience. Imagine having a defined area for relaxation, entertainment, and work—all within the same room. This approach allows for a more tailored lifestyle, where each activity can thrive without interfering with the others.
Method 1: Furniture Arrangement for Natural Division
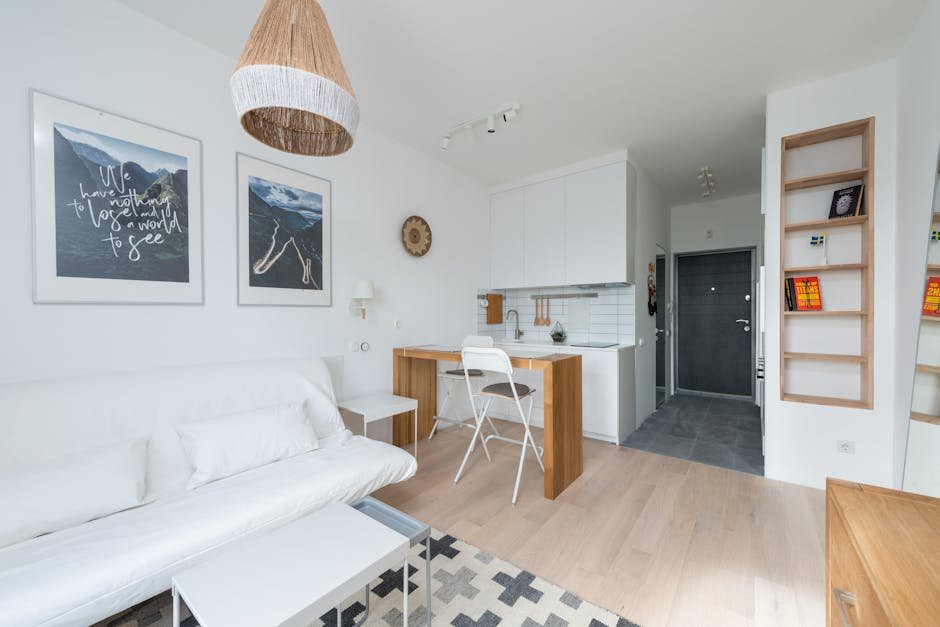
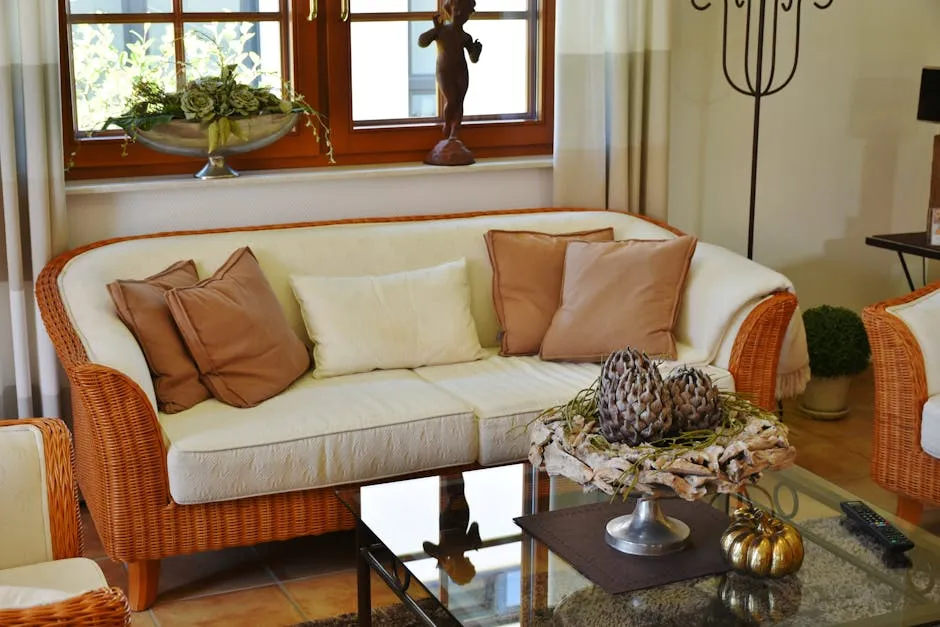
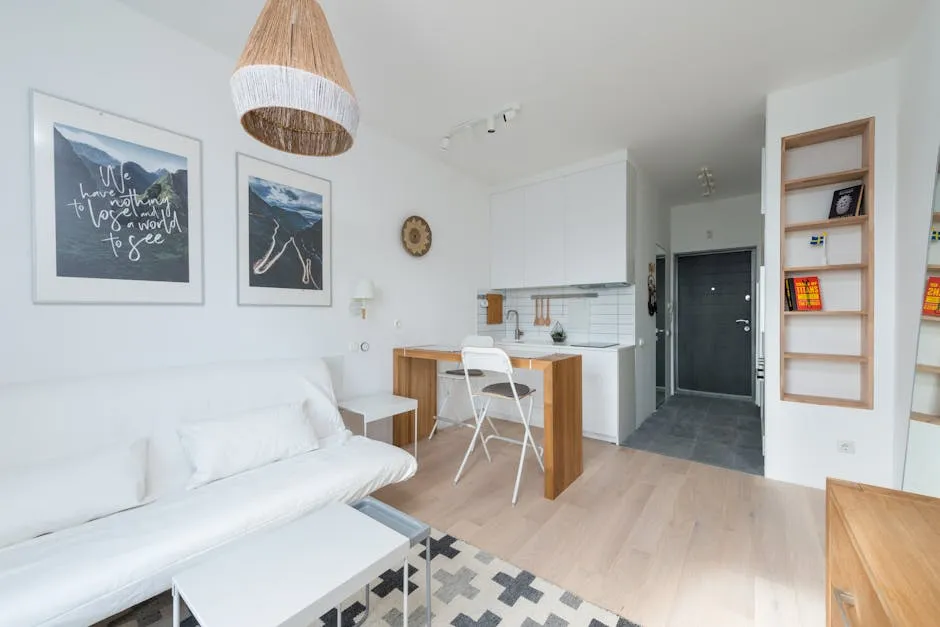
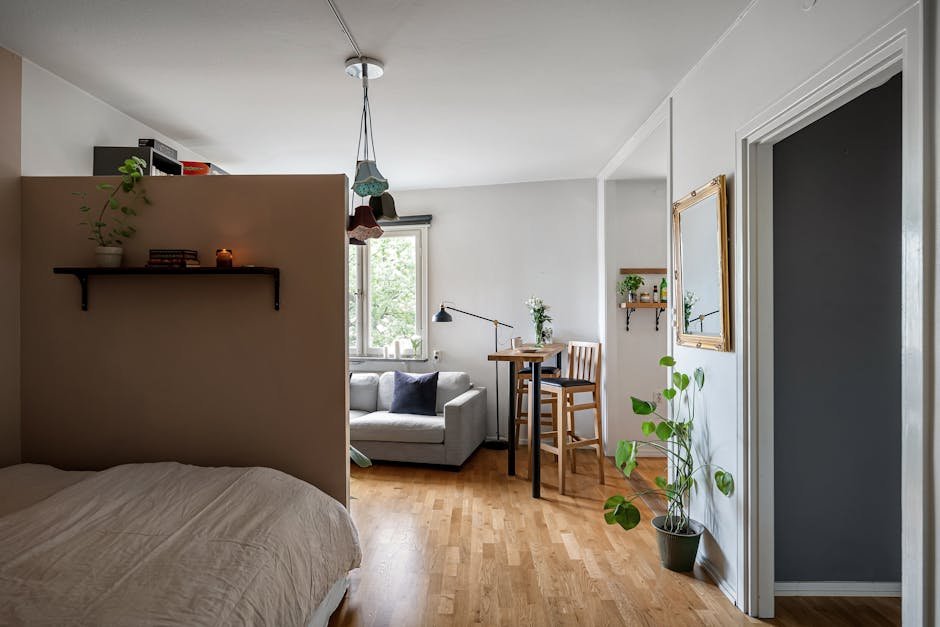
One of the most straightforward ways to divide your living room is through strategic furniture arrangement. This method utilizes existing pieces to create zones without the need for additional structures. Sofas, chairs, and tables can serve as natural dividers, guiding the flow of the room.
Pros of Furniture Arrangement
- Cost-effective: Requires no additional purchases, leveraging what you already own.
- Flexible: Easy to adjust based on changing needs or preferences.
- Stylish: Can enhance the room's aesthetic by creating visual interest.
Cons of Furniture Arrangement
- Space Limitations: May not provide enough division for more than two areas.
- Traffic Flow: Poor arrangement can hinder movement within the space.
When considering a furniture arrangement, aim for pieces that are proportional to the room's dimensions. A large sectional can dominate the space, while smaller, modular furniture can be rearranged easily. For instance, placing a sofa at an angle can create an inviting conversation nook while visually separating it from the entertainment area.
Method 2: Using Room Dividers
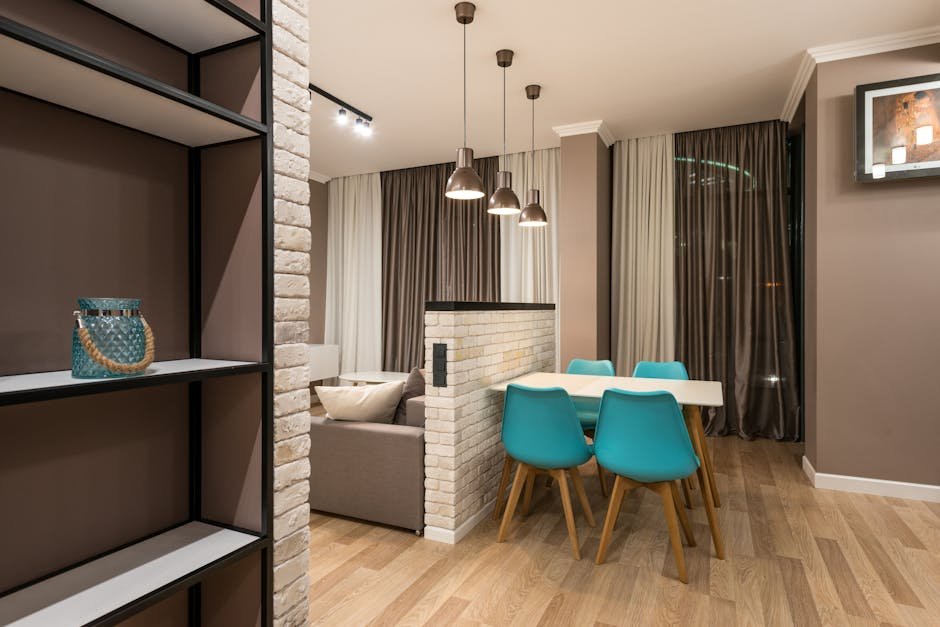
Room dividers have long been a staple in small living spaces. They offer a physical barrier that designates different areas while still allowing light to flow through. Options range from folding screens and bookshelves to curtains and sliding panels.
Pros of Room Dividers
- Defined Spaces: Clearly demarcates areas for different functions.
- Variety: Available in numerous styles to match your decor.
- Portable: Easy to move or reconfigure as needed.
Cons of Room Dividers
- Cost: High-quality dividers can be expensive.
- Visual Clutter: Improper choices can overwhelm the space.
For example, a stylish bookshelf can serve as a divider between a reading nook and a living area while providing additional storage. Alternatively, sheer curtains can create a soft partition that allows light in but still offers a sense of separation. The key is to choose dividers that enhance the room's overall aesthetic rather than detract from it.
Method 3: Creating Levels with Rugs
Rugs are often overlooked as a tool for dividing spaces, yet they can effectively delineate areas in a small living room. By placing different rugs in distinct zones, you can create visual boundaries that guide the eye and define the purpose of each area.
Pros of Using Rugs
- Textural Interest: Adds warmth and comfort to the space.
- Easy to Change: Rugs can be swapped out seasonally or as trends evolve.
- Affordability: Generally more budget-friendly than permanent solutions.
Cons of Using Rugs
- Maintenance: Rugs can require regular cleaning, especially in high-traffic areas.
- Size Considerations: An incorrectly sized rug can disrupt the intended flow.
Consider a soft area rug under the coffee table for the main living area while using a different, perhaps smaller, rug in a reading corner. This method not only visually separates the spaces but also creates a sense of coziness in each zone.
Method 4: Utilizing Vertical Space
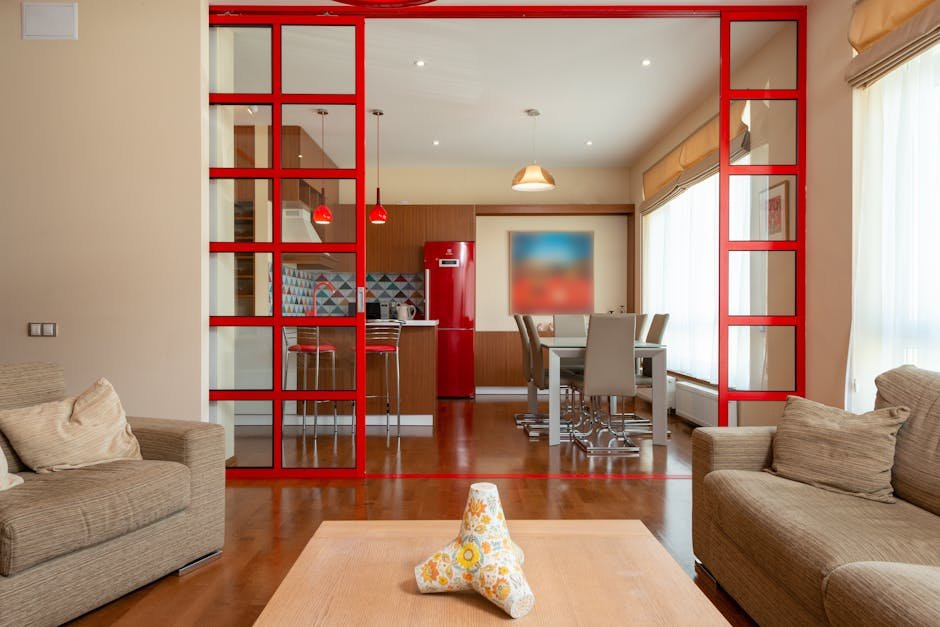
Small living rooms often benefit from a focus on vertical space. Wall-mounted shelves, tall plants, or artwork can draw the eye upward, creating a sense of height and dimension while also serving as functional dividers between areas.
Pros of Utilizing Vertical Space
- Maximizes Space: Frees up floor space for movement.
- Stylish Decor: Vertical elements can enhance visual appeal.
- Functional Storage: Provides additional storage options for smaller items.
Cons of Utilizing Vertical Space
- Installation Efforts: May require tools and skills for proper setup.
- Limited Functionality: Vertical dividers may not provide enough separation for all needs.
For instance, a tall bookshelf or a series of floating shelves can create a visual barrier between a workspace and a lounging area. By incorporating plants or artwork, you can further enhance the separation while adding character to your living room.
Choosing the Right Method for Your Space
The best method for dividing your small living room depends on your specific needs, style preferences, and the room's layout. It’s essential to assess how you plan to use the divided spaces. A family with children might prioritize a play area, while a remote worker might require a dedicated office zone. Understanding your lifestyle will guide your decisions.
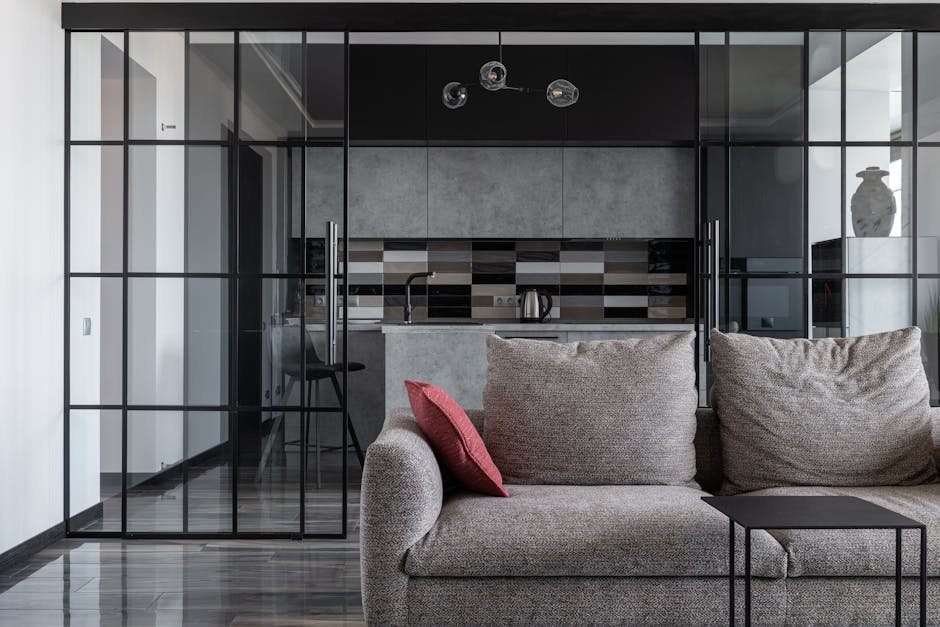
One actionable recommendation is to sketch out a layout of your living room before making any changes. This will allow you to visualize how different division methods interact with your furniture and flow of movement. You may find that a combination of methods works best, such as using furniture arrangement alongside rugs to create a multi-functional yet cohesive space.
While dividing your small living room can transform your living experience, it’s important to remember that not every method will suit every situation. For instance, a large family may find that room dividers create a sense of clutter, while a single person may thrive in a more compartmentalized space. Assessing your unique situation is critical in making informed choices that enhance your living area.