
Designing a small kitchen can often feel like navigating a minefield. One wrong step, and you could end up with a layout that hinders rather than enhances your cooking experience. Many homeowners underestimate the importance of a well-thought-out kitchen layout, leading to frustration and wasted money. Whether you’re redoing your kitchen or starting from scratch, avoiding these common errors is essential for creating a space that is both functional and visually appealing.

Understanding the Small Kitchen Dynamics
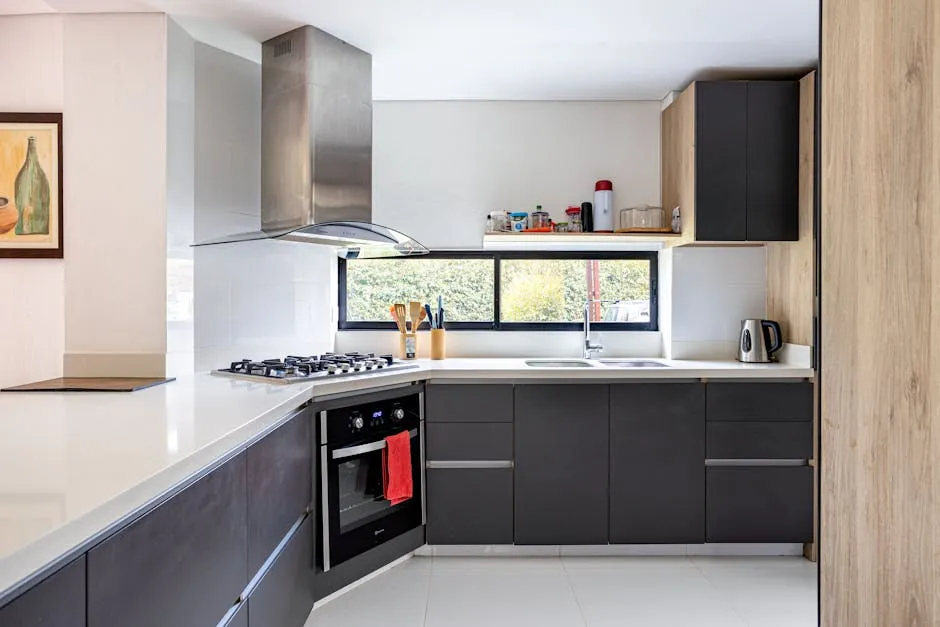
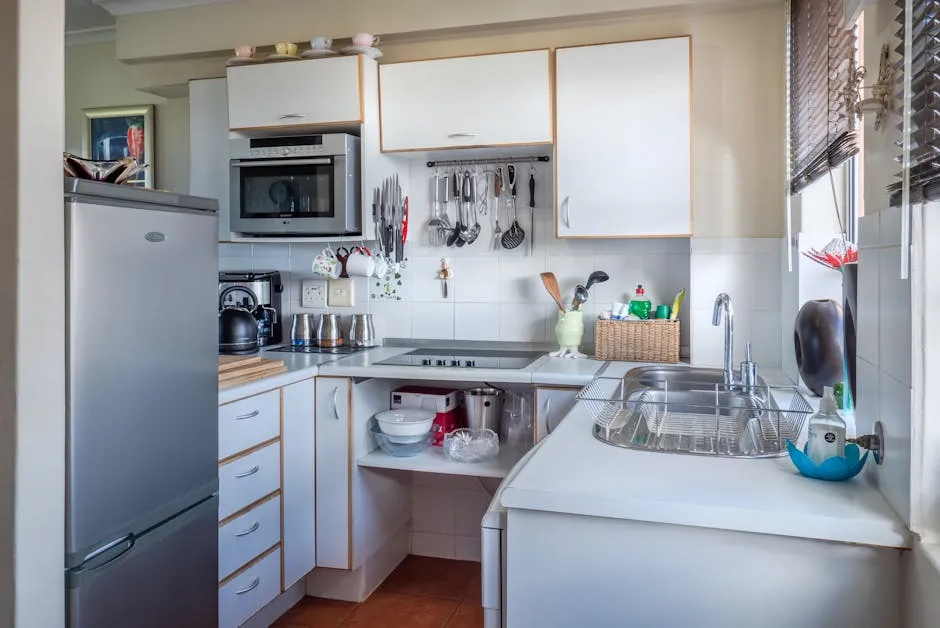
Small kitchens present unique challenges. The primary goal is to maximize space while ensuring that all necessary elements fit comfortably. This often means balancing aesthetics with functionality. A common mistake is failing to consider the kitchen work triangle—an established layout guideline that suggests the stove, sink, and refrigerator should form a triangle for optimal workflow. Ignoring this principle can lead to cramped cooking experiences and unnecessary trips across the room.
Prioritize Storage Solutions Wisely
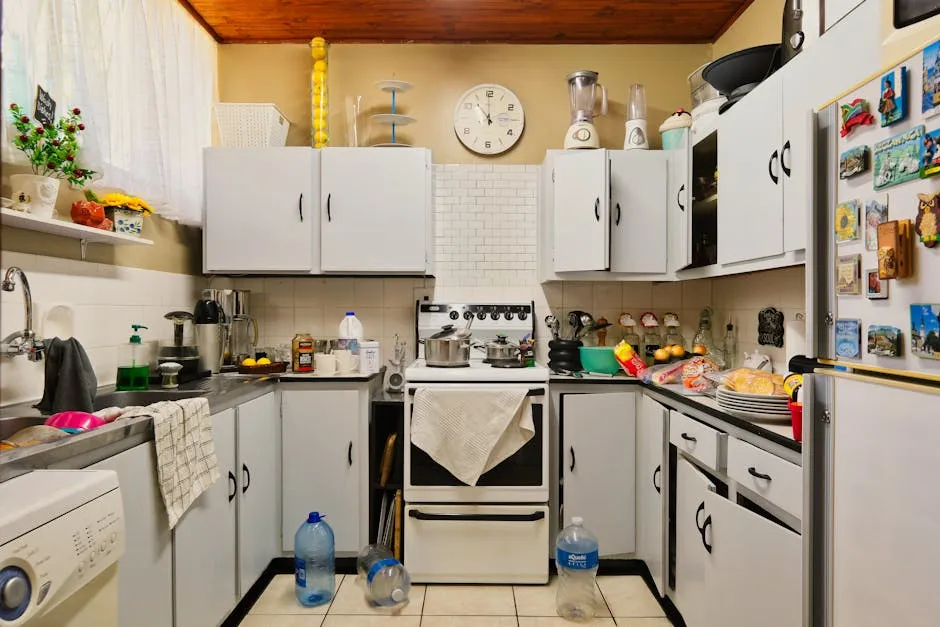
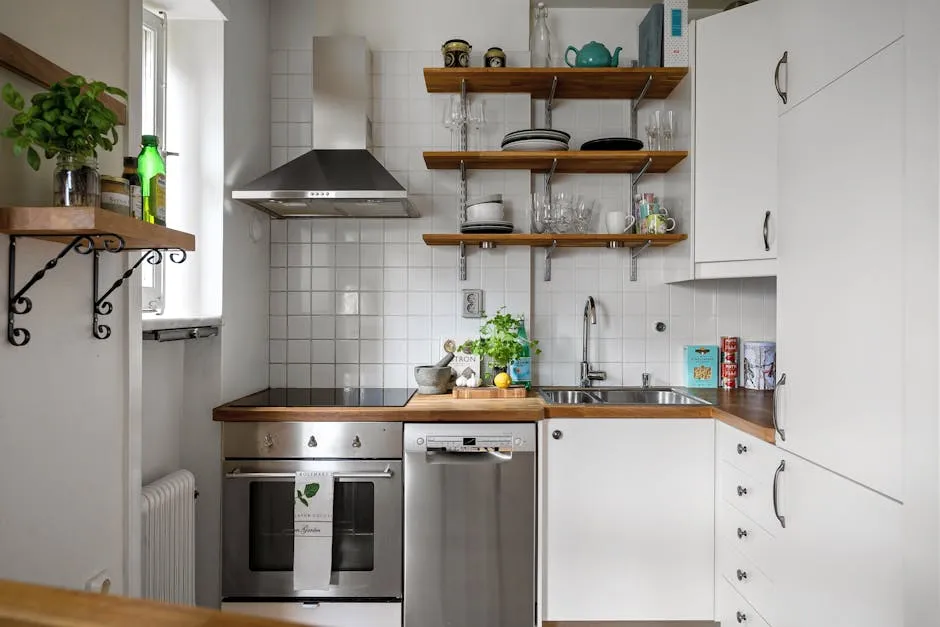
One of the major pitfalls in small kitchen design is inadequate storage. When space is limited, every inch counts, and poor storage choices can lead to clutter. Many homeowners opt for trendy open shelving without considering their practicality. While aesthetic, open shelves can quickly become chaotic if not organized meticulously. Instead, consider built-in cabinets that utilize vertical space. Floor-to-ceiling options can provide ample storage while keeping items out of sight.
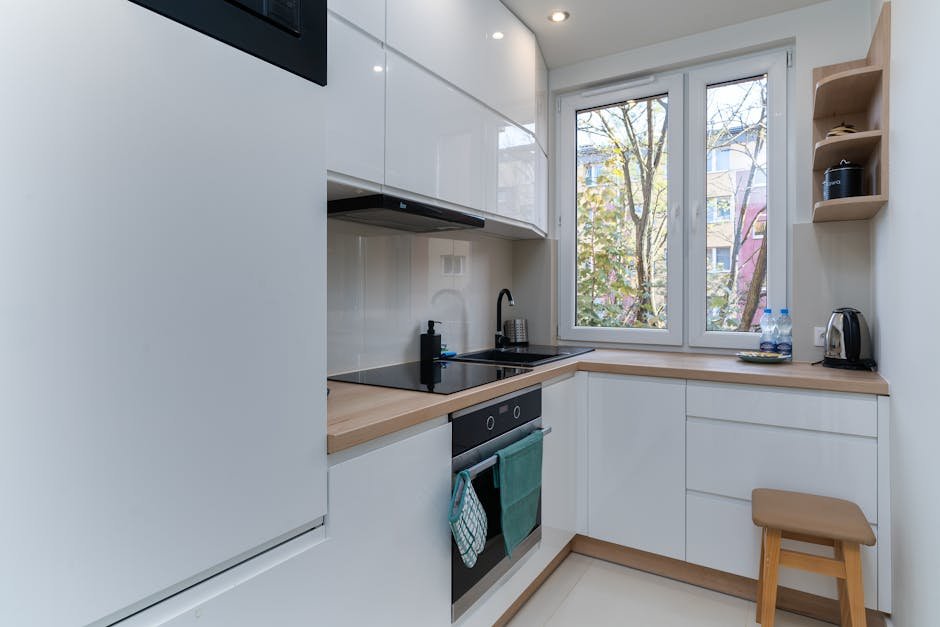
Invest in Multi-Functional Furniture
In practice, multi-functional furniture can be a game changer in small kitchens. Look for tables that can double as additional counter space or islands that offer storage underneath. For example, a butcher block island can serve as both a cooking prep area and a dining spot, effectively maximizing your kitchen's usability without sacrificing style.
Choosing Countertops: A Balance of Cost and Quality
Countertops are often a central focal point in kitchen design, yet many individuals overlook their long-term value. Opting for the cheapest materials can lead to issues down the line, such as scratches or stains that require costly repairs. Instead, aim for a balance between cost and durability. Materials like quartz offer longevity without the high maintenance of natural stones like granite. Prioritize quality over initial savings to avoid costly replacements later.
Lighting: An Overlooked Element
Proper lighting in a small kitchen is critical yet frequently neglected. Insufficient lighting can make a small space feel cramped and uninviting. Layered lighting is essential; consider a combination of ambient, task, and accent lighting. Installing under-cabinet lighting can illuminate countertops, making cooking safer and more enjoyable. In practice, such lighting not only enhances functionality but also adds a warmth that can transform the kitchen atmosphere.
Ignoring the Flow of Movement
Another common mistake is disregarding the flow of movement within the kitchen. When space is limited, ensuring a smooth workflow is paramount. Avoid placing appliances too close together or blocking pathways with furniture. The National Kitchen and Bath Association recommends at least 42 inches of space between the counter and any obstruction, allowing for easy movement. Consider your kitchen's layout from different angles and ensure that multiple users can navigate the space without bumping into each other.
Cost Ranges: What to Expect
When budgeting for a kitchen redesign, it's crucial to know what costs to expect. A small kitchen remodel can range significantly based on materials and labor. On average, homeowners might spend between $12,000 and $30,000, depending on the complexity of the design and the quality of materials selected. For those on a tighter budget, focusing on cosmetic updates, such as painting cabinets or upgrading hardware, can provide a fresh look without breaking the bank.
Frequently Asked Questions
- What is the most important factor in a small kitchen design?Prioritizing the kitchen work triangle ensures a functional layout that promotes efficiency.
- How can I maximize storage in my small kitchen?Utilize vertical space with cabinets and consider multi-functional furniture.
- Is it worth investing in high-quality countertops?Yes, quality countertops offer durability and longevity, saving you money in the long run.
- What are some budget-friendly updates for a small kitchen?Consider painting cabinets, changing hardware, or adding new lighting fixtures.
- How much should I budget for a small kitchen remodel?Expect to spend between $12,000 and $30,000, depending on your choices.