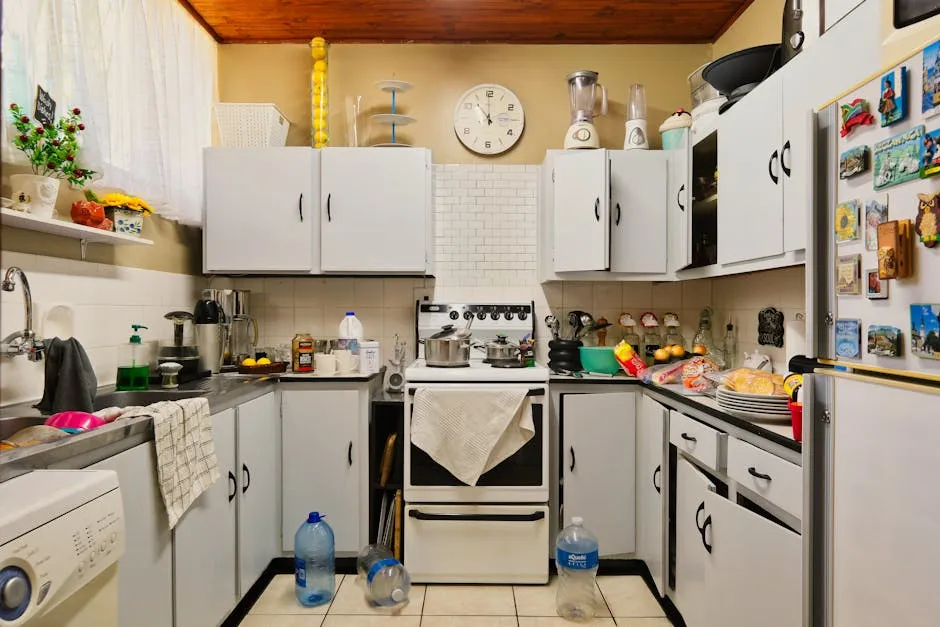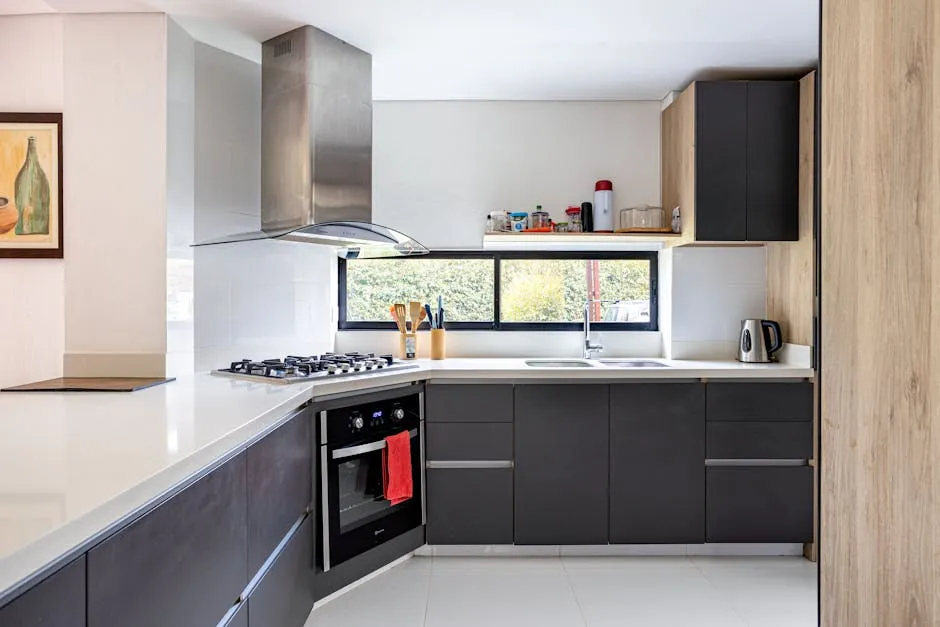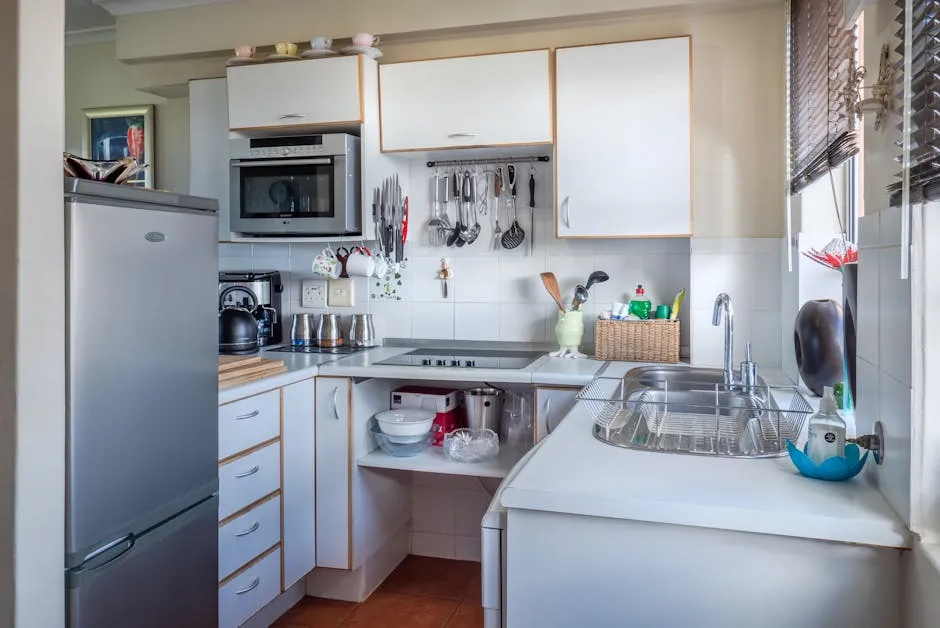

Many homeowners experience the frustration of a small kitchen that doesn’t function well. Tight spaces can lead to poor workflow, inefficient storage, and a sense of clutter that makes cooking a chore rather than a joy. Understanding common design mistakes in small kitchens is crucial for creating a space that is both functional and aesthetically pleasing. Whether you’re renovating or just reorganizing, tackling these issues head-on can transform your kitchen into a culinary haven.

Understanding the Flow of Your Kitchen
One of the most common mistakes in small kitchen design is neglecting the importance of workflow. The kitchen work triangle, which connects the stove, sink, and refrigerator, is a fundamental principle that can drastically improve efficiency. In practice, if these three elements are poorly positioned, you waste time and energy moving between them.
For example, if your stove is too far from the sink, you’ll find yourself making unnecessary trips back and forth when cooking. Aim for a distance of 4 to 9 feet between these elements to maintain a functional flow. If space is limited, consider a layout where the sink is central, allowing for easy access to both cooking and preparation areas.
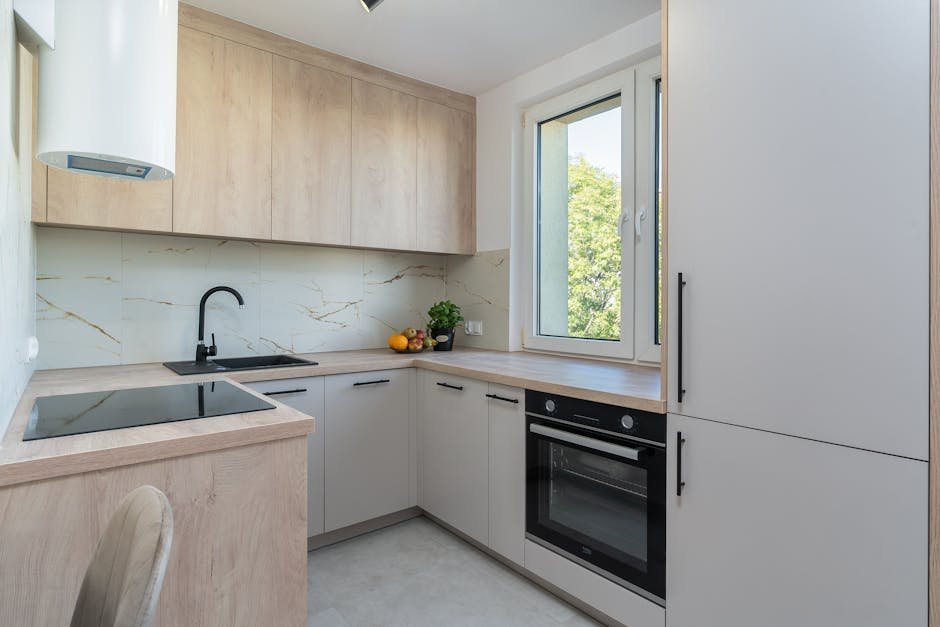
Maximizing Vertical Space
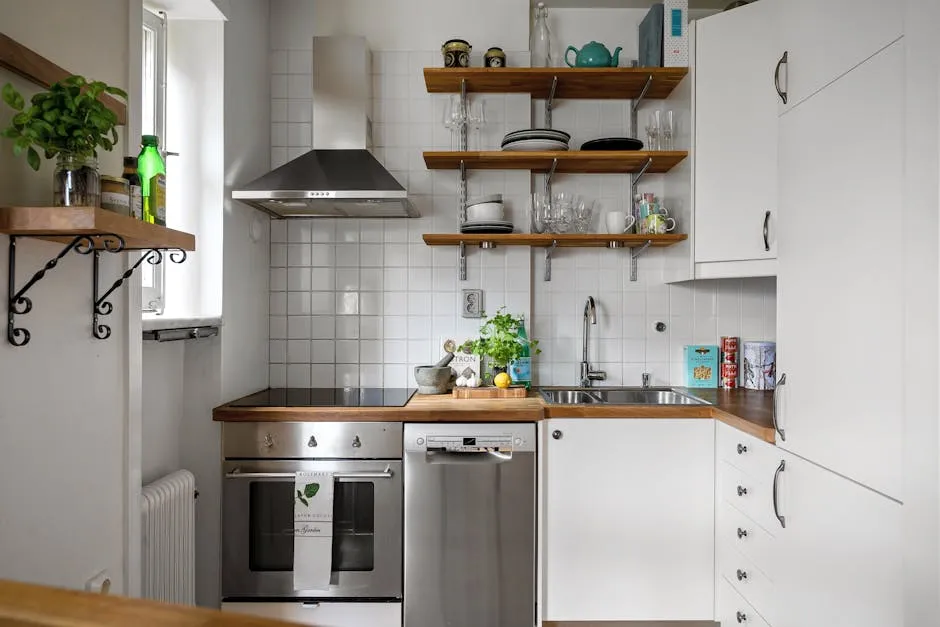
Small kitchens often lack counter space, leading to clutter. One actionable fix is to maximize vertical space. Install shelves above countertops or cabinets to store frequently used items, like spices or cookbooks. This not only frees up valuable surface area but also draws the eye upward, creating an illusion of more space.
In practice, consider using open shelving for a more airy feel. However, keep in mind that this requires regular maintenance to keep items tidy and dust-free. If you prefer a minimalist look, opt for closed upper cabinets that extend up to the ceiling, ensuring you still utilize every inch of your kitchen’s height.
Choosing the Right Appliances
Another mistake often made in small kitchens is selecting appliances that are not conducive to limited space. Large, bulky appliances can overwhelm a small kitchen, making it feel cramped. Instead, evaluate your cooking habits and choose compact, multifunctional appliances. For instance, a combination toaster oven that can bake, broil, and toast can save space compared to a traditional oven.
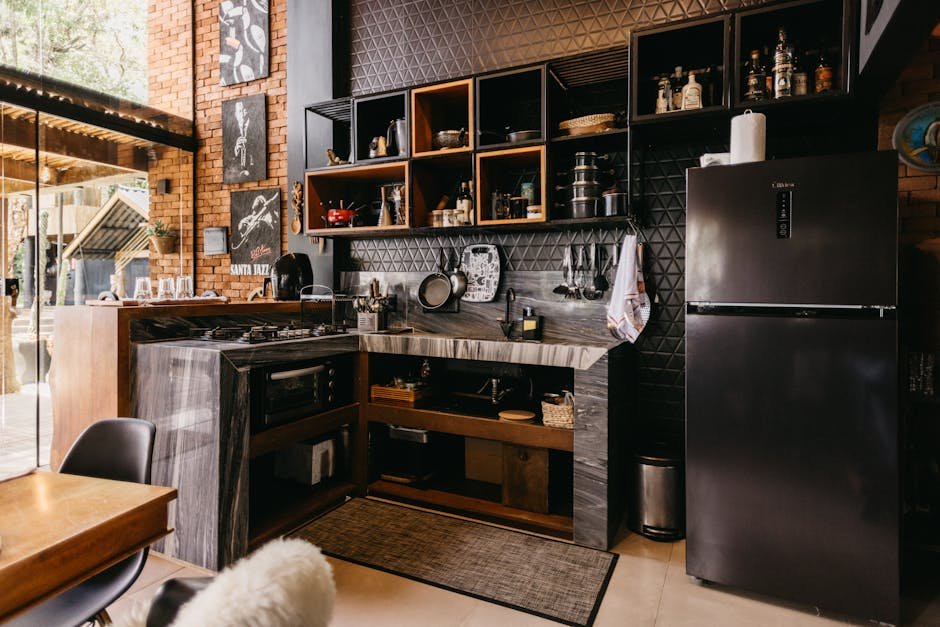
It’s also wise to consider built-in appliances that blend seamlessly with cabinetry for a streamlined look. However, remember that built-ins can sometimes limit flexibility in future kitchen redesigns, as they are often custom-fitted.
Incorporating Smart Storage Solutions
Storage is often a significant pain point in small kitchens. Incorporating smart storage solutions can help alleviate clutter and enhance functionality. Pull-out drawers, lazy Susans, and under-shelf baskets are excellent ways to utilize every corner of your kitchen.
Consider a pull-out pantry if your kitchen design allows for it. This slim storage option can fit into narrow spaces and provides easy access to food items without taking up valuable floor space. However, be mindful of overloading any storage solution, as this can lead to disorganization, defeating the purpose of the design.
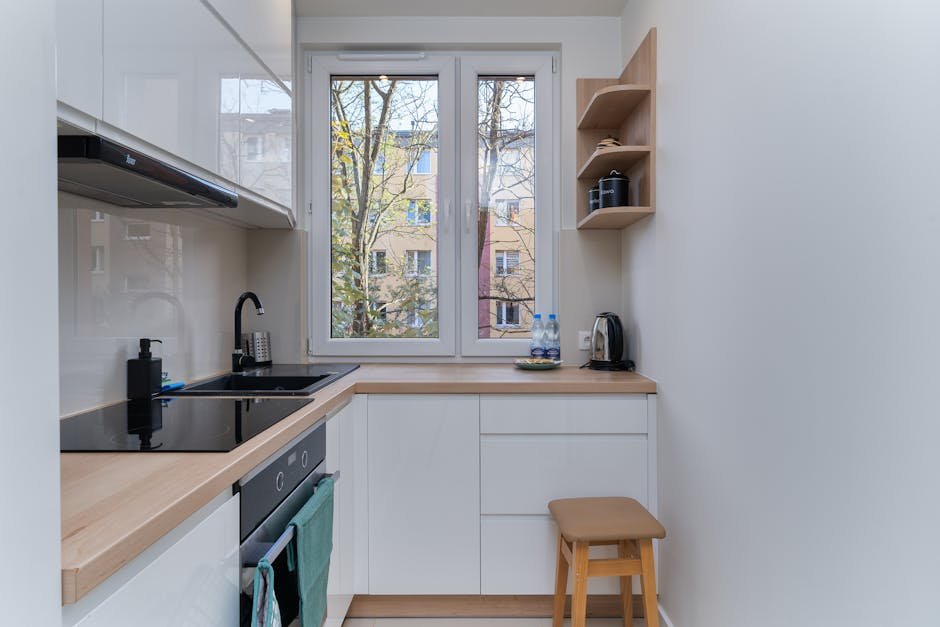
Lighting: A Key Factor in Design
Lighting is a critical aspect of kitchen design that is often overlooked. A well-lit kitchen not only improves functionality but also enhances the overall aesthetic. Small kitchens benefit from a combination of ambient, task, and accent lighting. Overhead fixtures are essential, but adding under-cabinet lighting can illuminate work surfaces and create an inviting atmosphere.
In practice, consider using LED strips for under-cabinet lighting. They are energy-efficient, available in various colors, and can be installed easily. However, be cautious with lighting placement to avoid shadows that can make your workspace feel cramped. The right lighting not only brightens up your kitchen but can also make it feel larger and more welcoming.
Frequently Asked Questions
Start by decluttering countertops and utilizing vertical space with shelves. Consider a rolling cart for additional prep space and storage. A sleek and contemporary kitchen with natural wood accents and a city view through the large window.
Incorporate lighter colors in paint and cabinetry, and use mirrors to reflect light. Open shelving can also create an airy feel.
The galley layout is often ideal for small spaces, allowing for efficient movement. An L-shaped kitchen can also work well, maximizing corner space.
Look for compact, multifunction appliances that fit your cooking style. Avoid large, single-function appliances that take up too much space.
Use pull-out shelves, magnetic strips for knives, and over-the-door organizers. Consider utilizing the space above cabinets for rarely used items.